
Inscription par: SASKATCHEWAN / Listed By: Jordan Chilliak, Century 21 Fusion; Barry Chilliak, Century 21 Fusion / Barry Chilliak
71 Bain Crescent Saskatoon, SK S7K 6G3
En vigueur (1 Jours)
699 900 $ (CAD)
HORAIRES DES PORTES OUVERTES
-
OUVERTESSam, Mai 301:30 pm - 3:00 pm
-
OUVERTESDim, Mai 311:30 pm - 3:00 pm
Description
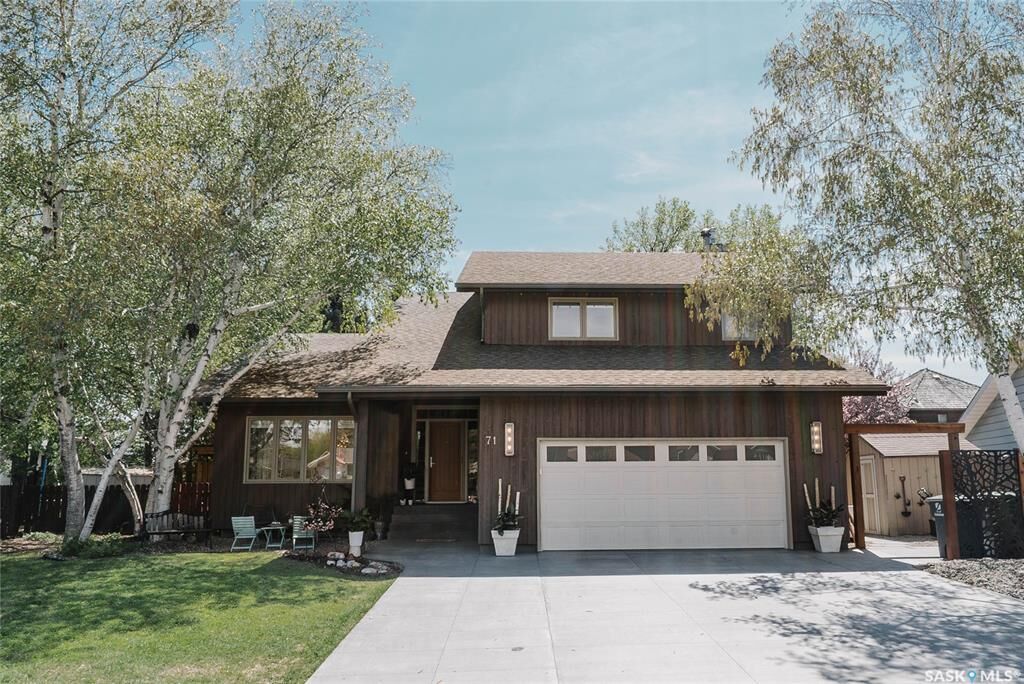
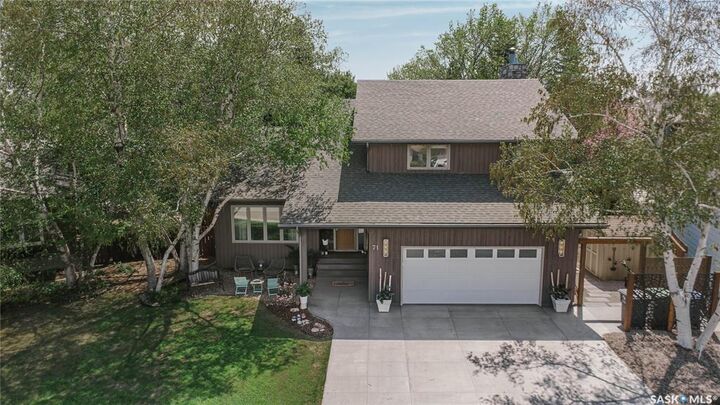
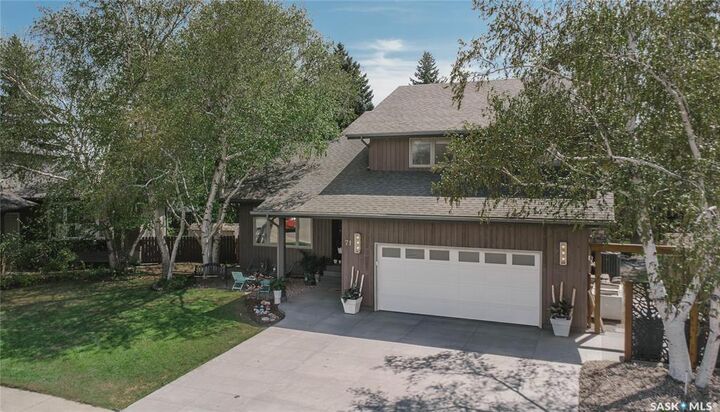
Welcome home to this beautifully maintained, 2,019 sq ft two-storey residence perfectly situated on a quiet, family-oriented street in the heart of Silverwood Heights. From the moment you step inside, you are greeted by an inviting living room bathed in natural light from massive front windows, beautifully complemented by elegant tile flooring that flows effortlessly into a formal dining room. The heart of this home is the extensively renovated chef’s kitchen, boasting built-in appliances, pristine granite countertops, a massive walk-in pantry, an eat-in peninsula, and a charming breakfast nook. Seamless indoor-outdoor living is made effortless by large garden doors that open directly from the kitchen to your private backyard oasis. Unwind in the spacious sunken family room, anchored by a cozy, natural wood-burning fireplace. The main floor is completed by generous entryways, a dedicated laundry room, and a convenient half bath. Upstairs, the expansive primary retreat features a large walk-in closet and a private 4-piece ensuite. Two additional spacious bedrooms and a second full 4-piece bath offer plenty of room for a growing family. The fully developed lower level features a massive games/family room and a fourth spacious bedroom, alongside a rough-in for a future bathroom and a massive utility room providing abundance of storage. Step outside into your spectacular, oversized mature lot. The outdoor space is an entertainer's dream, featuring a tiered deck, a dedicated fire pit area, and pristine green space. Complete with a 2-car attached garage, an updated oversized driveway, and the best neighbors on the block, this home is just steps from fantastic local schools, parks, and the Meewasin trail system. Don’t miss this incredible turn-key opportunity—schedule your private viewing today!
MLS®:
SK037433
SK037433
Les impôts
$5,528(2026)
$5,528(2026)
Surface Terrain
0.28 acres
0.28 acres
Catégorie
Single-Family Home
Single-Family Home
Année de Construction
1981
1981
Style
2 Storey
2 Storey
Communauté
Silverwood Heights
Silverwood Heights
Listed By
Jordan Chilliak, Century 21 Fusion
Barry Chilliak, Century 21 Fusion
Barry Chilliak, Century 21 Fusion
Source
SASKATCHEWAN
Dernière vérification Mai 28 2026 à 10:46 PM EDT
SASKATCHEWAN
Dernière vérification Mai 28 2026 à 10:46 PM EDT
Détails sur les salles de bains
Caractéristiques Intérieures
- Appliances : Fridge
- Appliances : Stove
- Appliances : Washer
- Appliances : Dryer
- Appliances : Dishwasher Built In
- Appliances : Window Treatment
- Interior Features : Air Conditioner (Central)
- Misc Features : Air Conditioner (Central)
- Water Softener : Not Included
- Appliances : Garage Door Opnr/Control(s)
Quartier
- Silverwood Heights
Informations sur le lot
- Irregular
Caractéristiques de la propriété
- Cheminée: Wood
- Cheminée: Total: 1
Chauffage et refroidissement
- Forced Air
- Natural Gas
Informations sur les sous-sols
- Fully Finished
- Full Basement
Caractéristiques extérieures
- Wood Siding
- Toit: Asphalt Shingles
Informations sur les services publics
- Utilities: Gas
Garage
- 2 Car Attached
Stationnement
- Parking Surface : Double Drive
- Parking Surface : Concrete Drive
- Total Parking Spaces : 4
Étages
- 2
Disclaimer: Copyright 2026 Saskatchewan Realtors Association. All rights reserved. This information is deemed reliable, but not guaranteed. The information being provided is for consumers’ personal, non-commercial use and may not be used for any purpose other than to identify prospective properties consumers may be interested in purchasing. Data last updated 5/28/26 15:46
